Leave a Message

Thank you for your message. We will be in touch with you shortly.

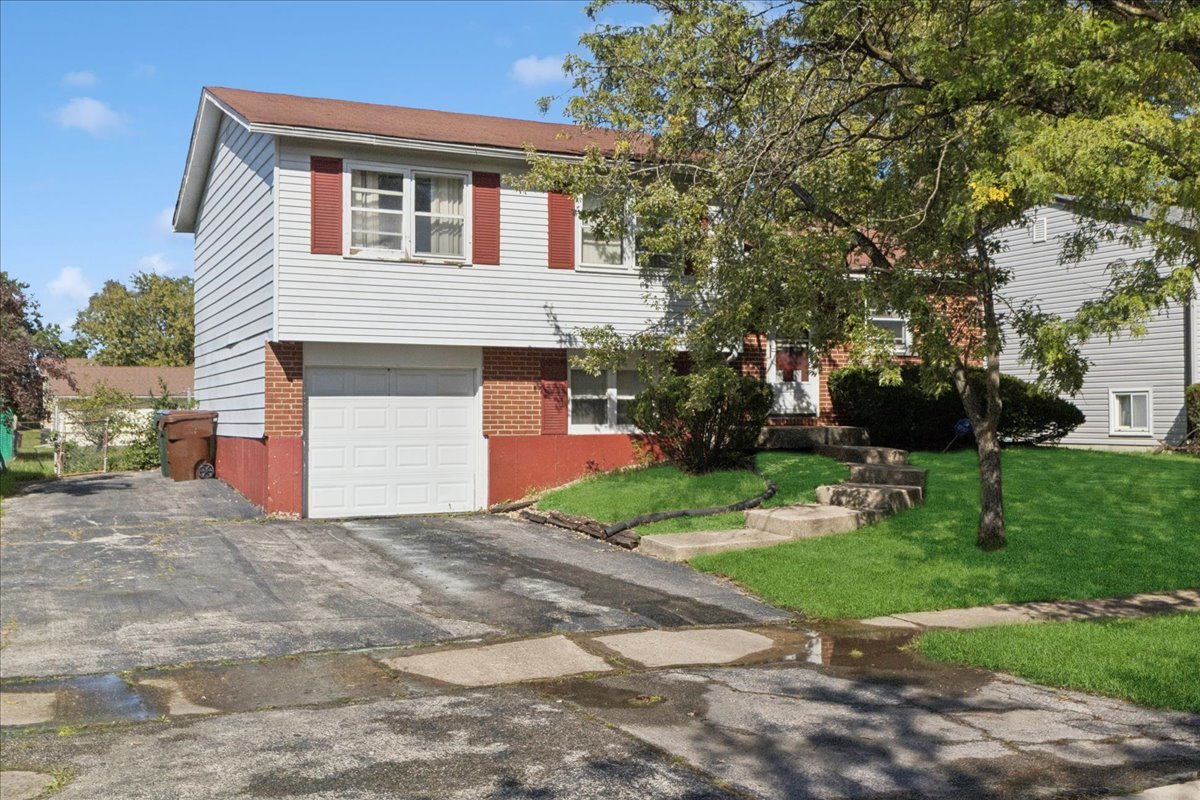
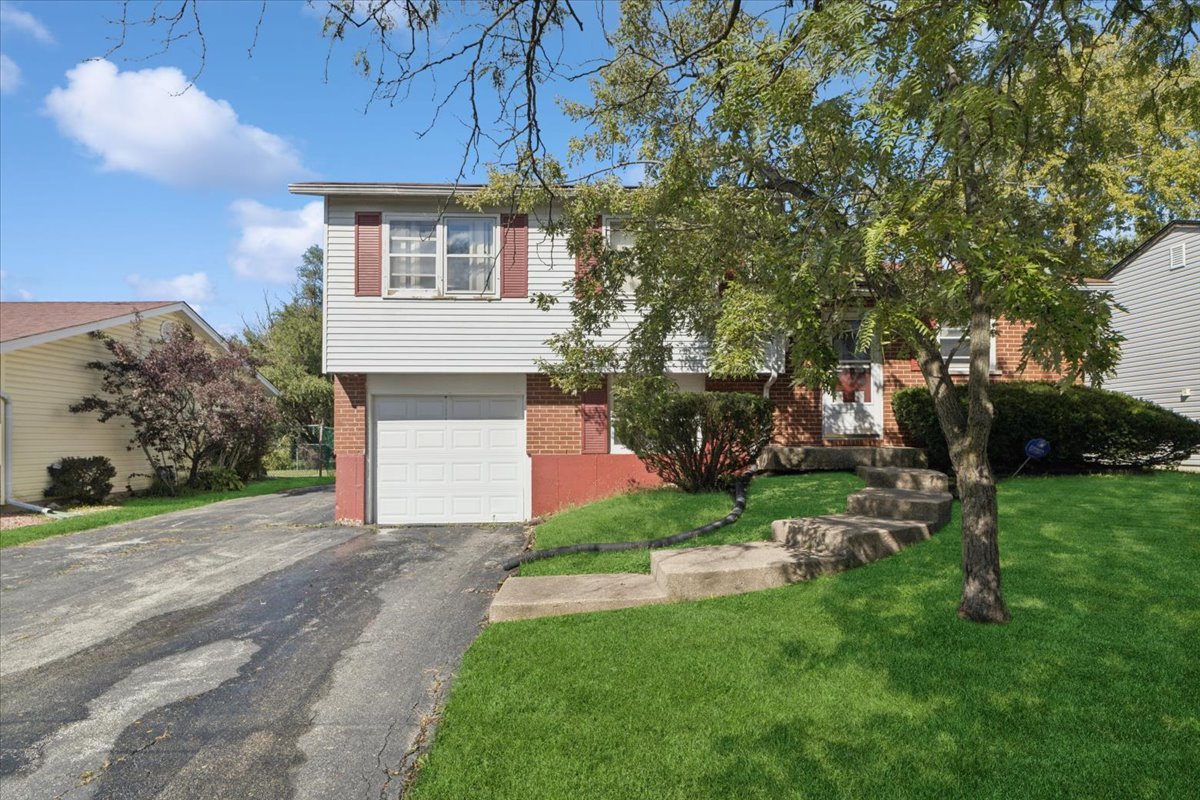
Split-level house with red shutters, an attached garage, and a tree-shaded front lawn.
Split-level home with brick and siding, an attached garage, and front steps beneath a mature tree.
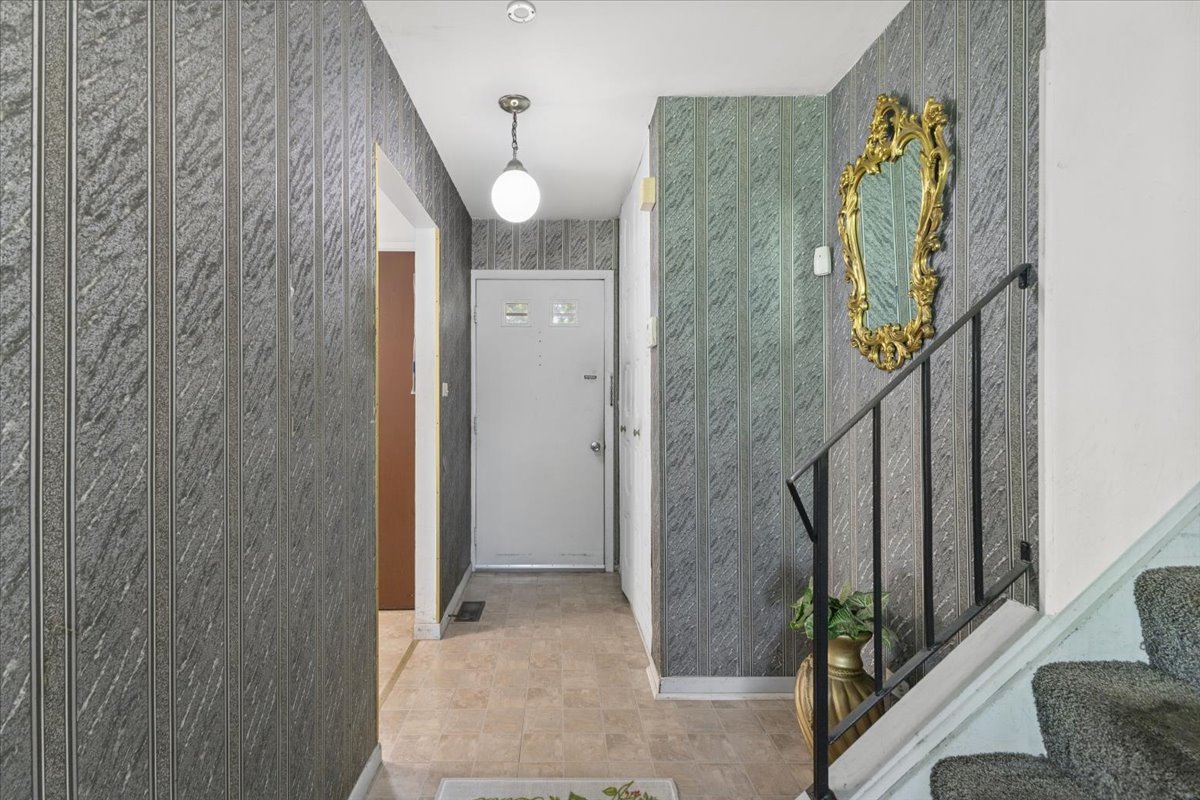
Entry foyer with patterned gray walls, a gray front door, and a staircase with carpeted steps.
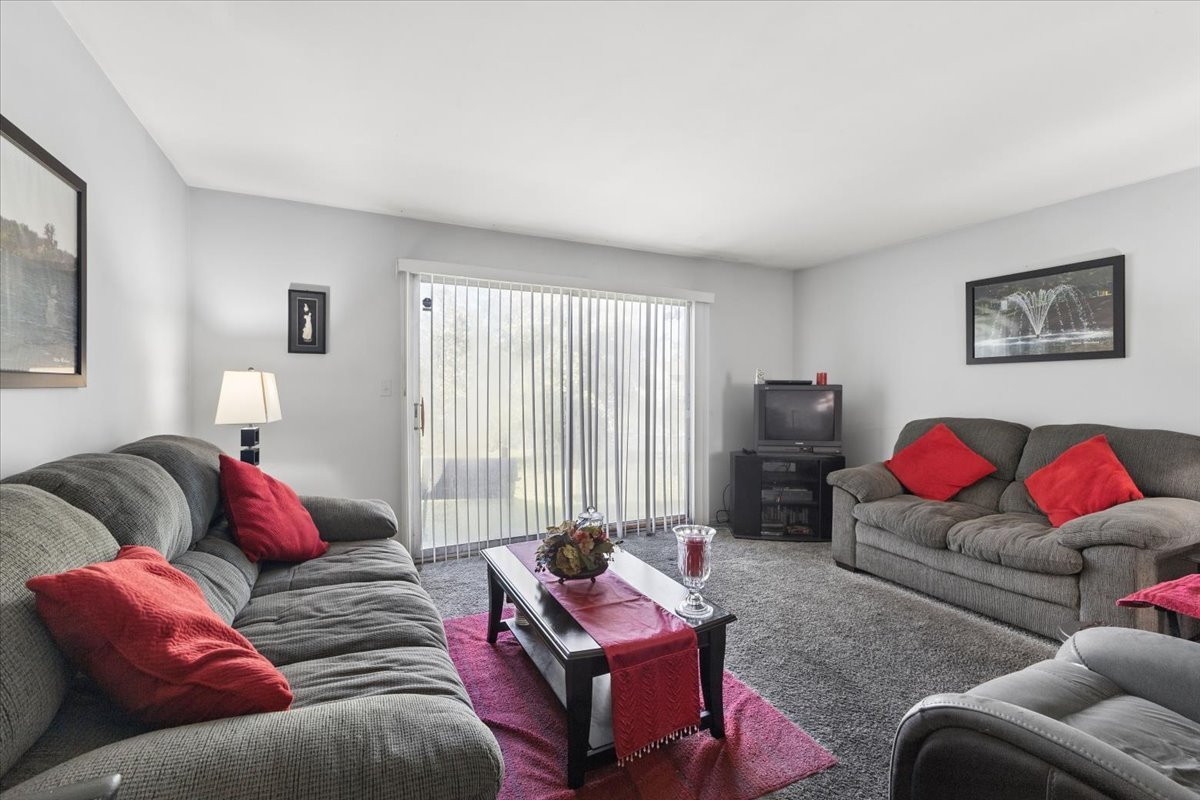
Living room with gray sofas, red pillows, and a sliding glass door.
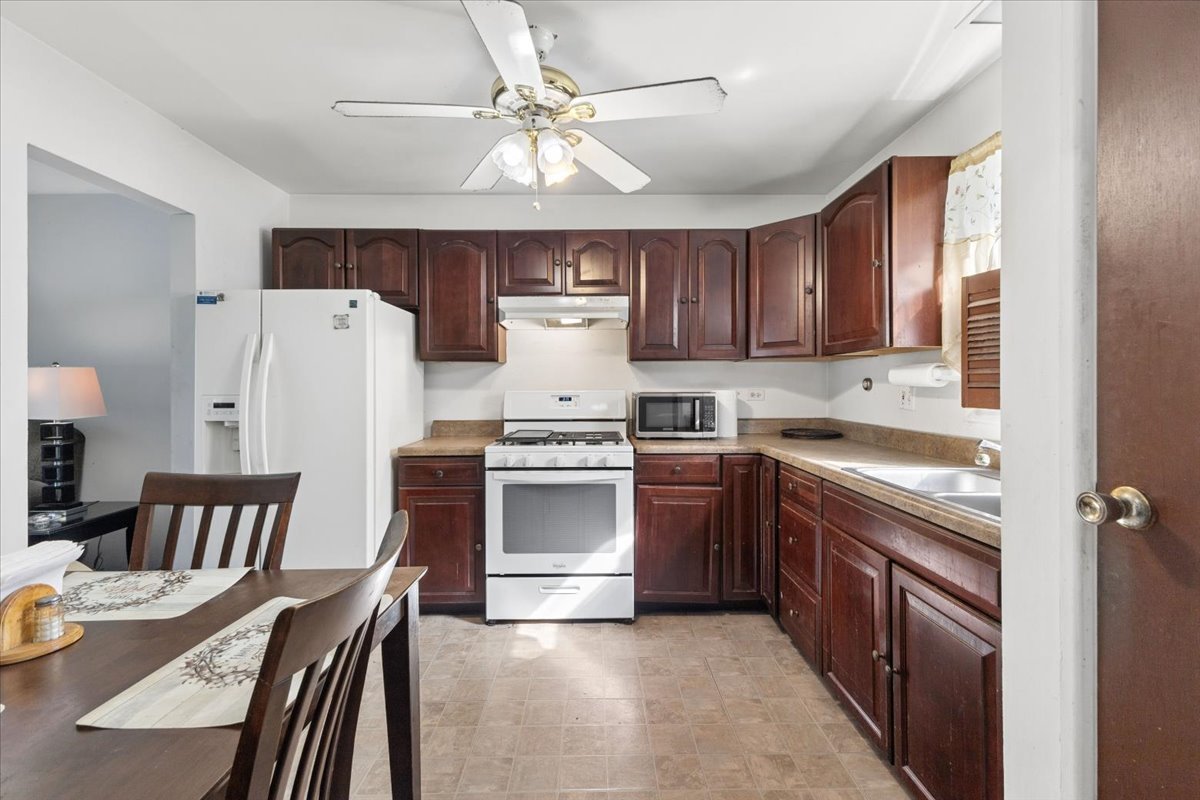
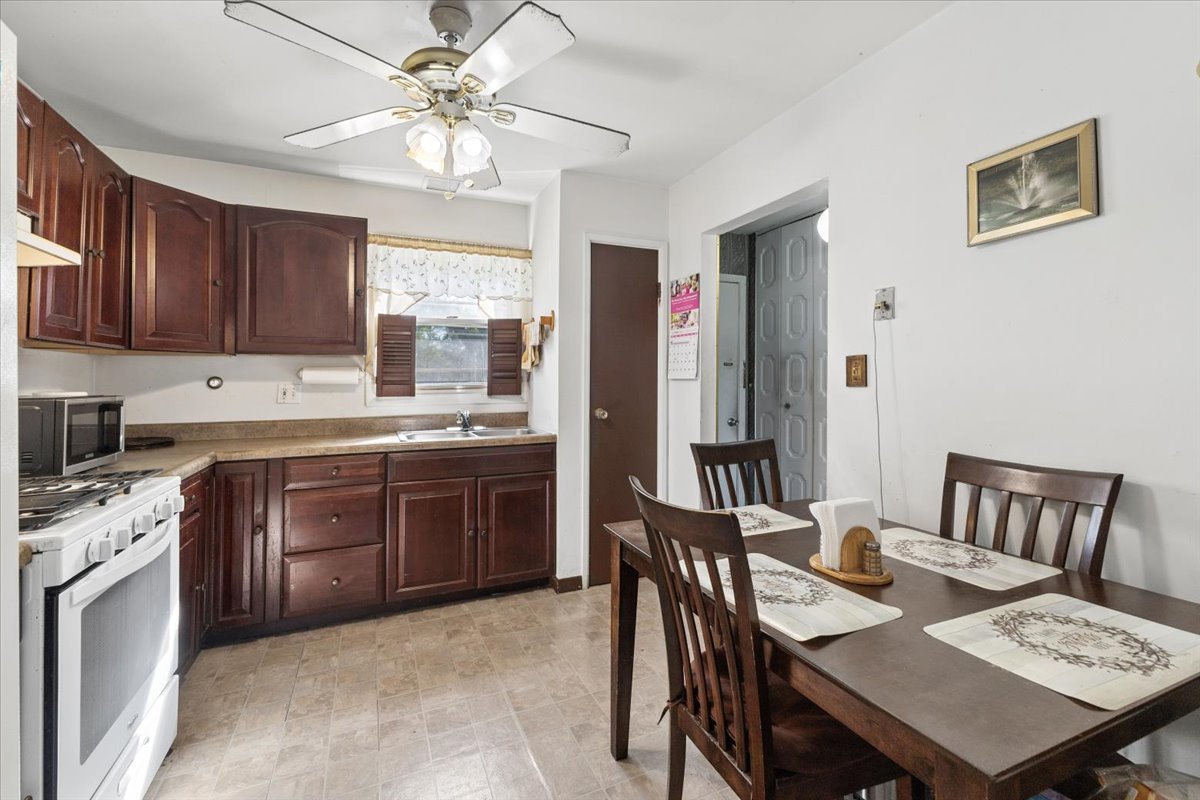
Kitchen with dark wood cabinets, tan countertops, and white appliances beside a dining table.
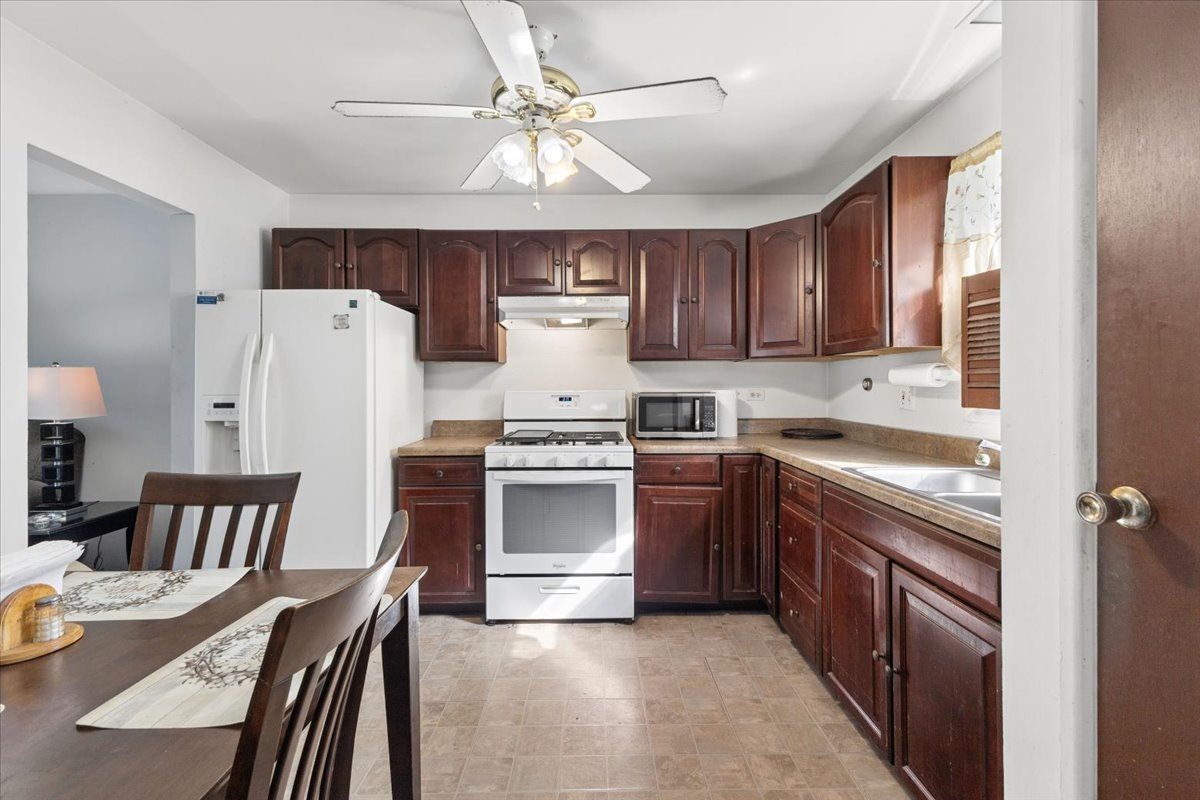
Kitchen and dining area with dark wood cabinets, a white gas range, and a dining table.
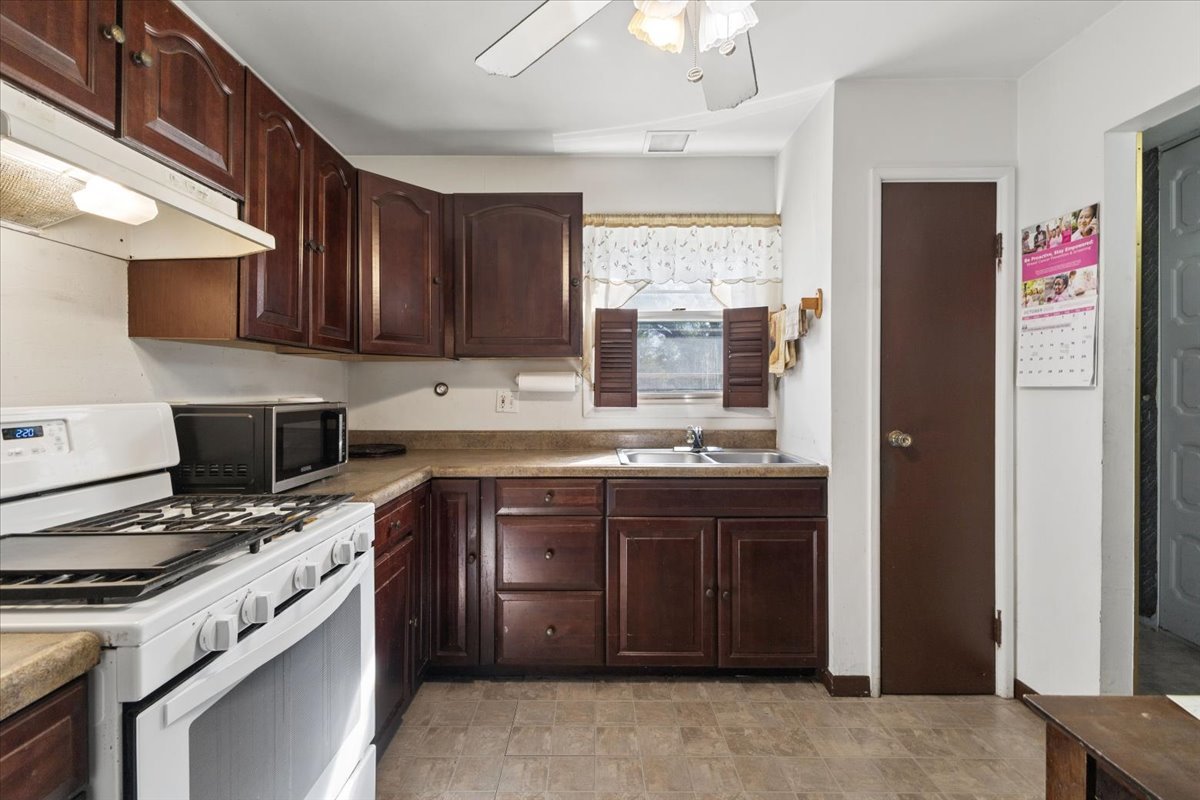
Kitchen with dark wood cabinets, tan counters, white gas range, and a sink beneath a shuttered window.
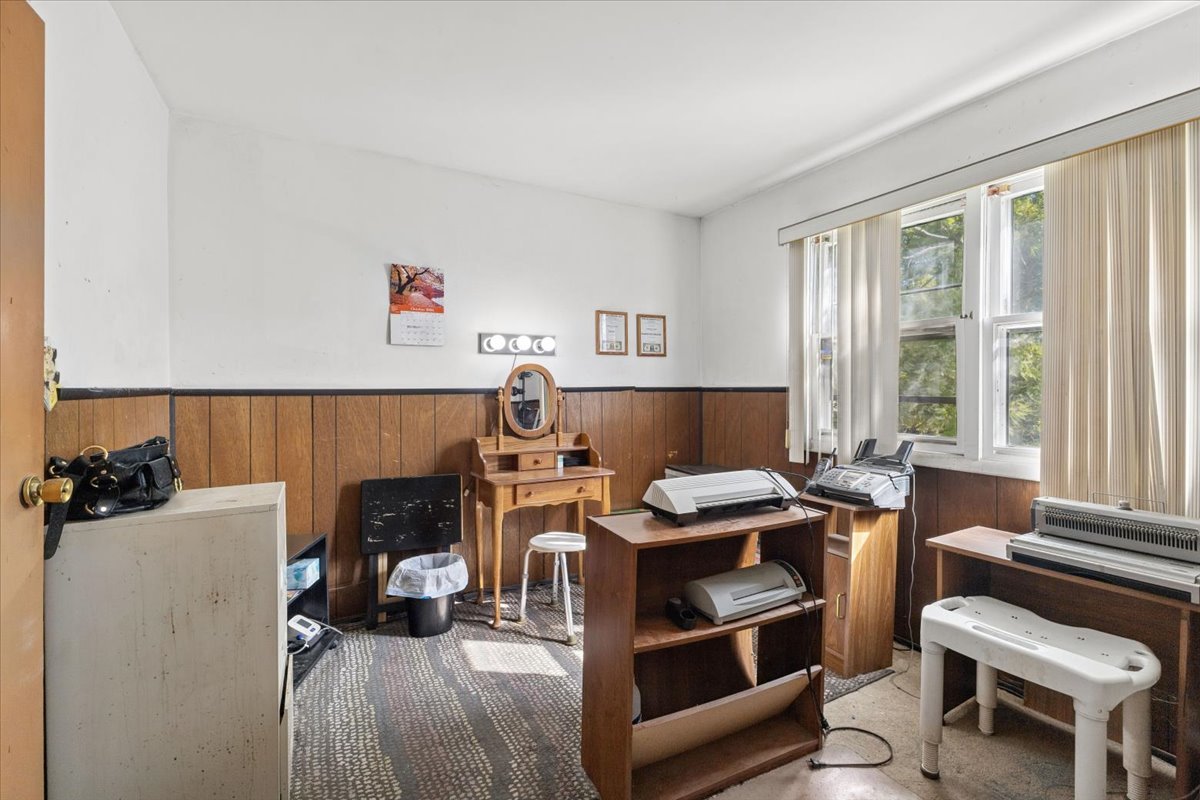
Cluttered room with wood paneling, desks, equipment, and tall windows with vertical blinds.
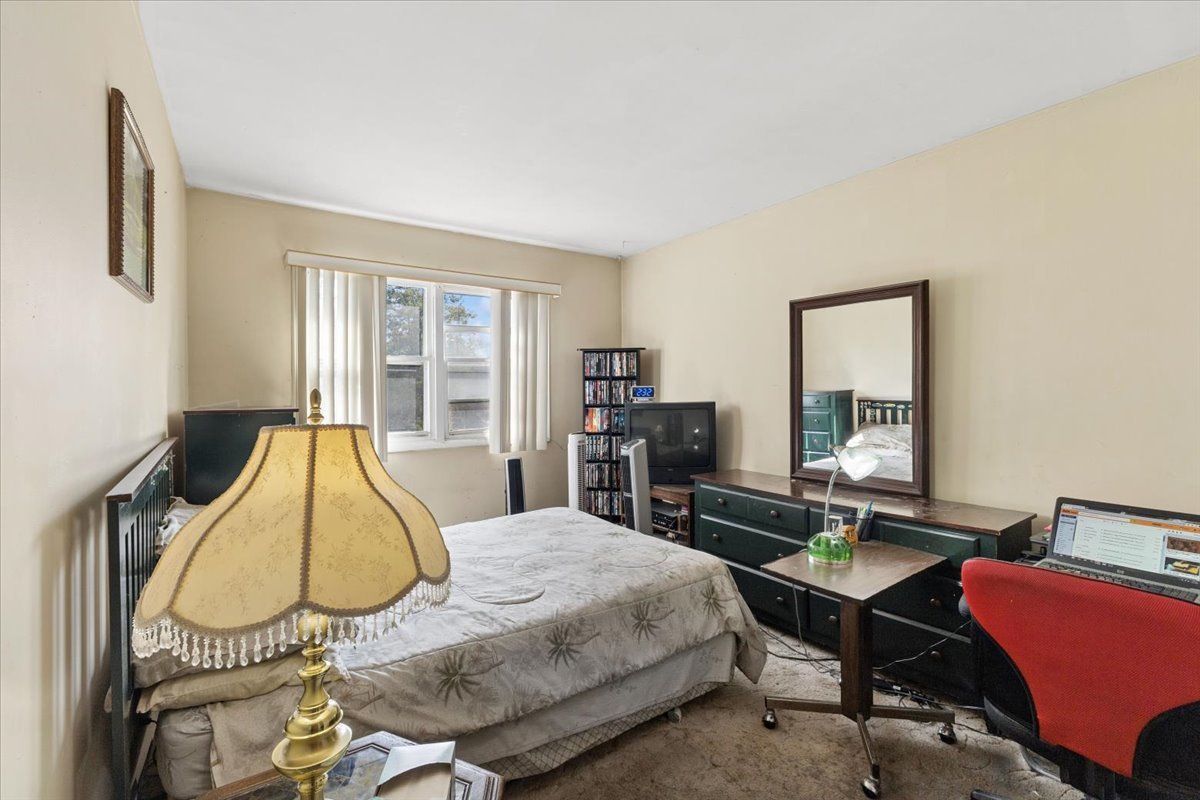
Furnished bedroom with a bed, dark green dresser and mirror, and a computer desk with a red chair.
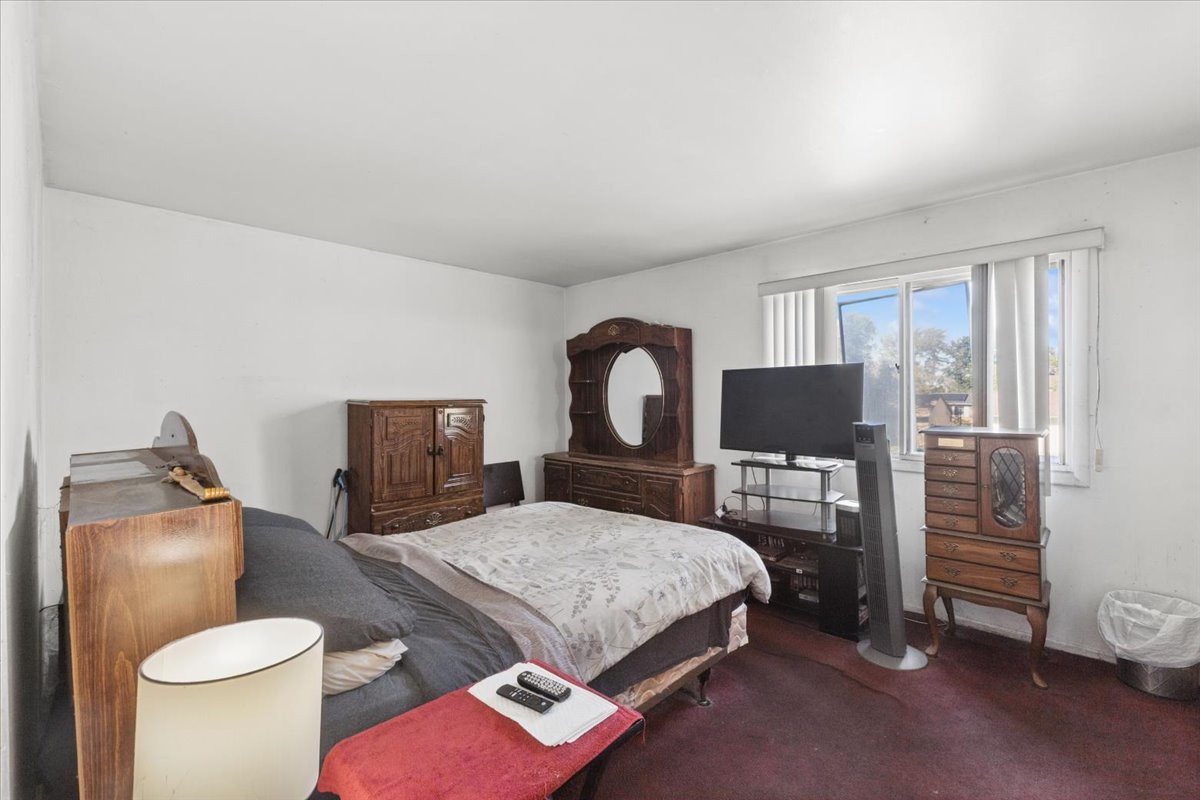
Bedroom with dark wooden dressers, a large mirror, and a window with vertical blinds.
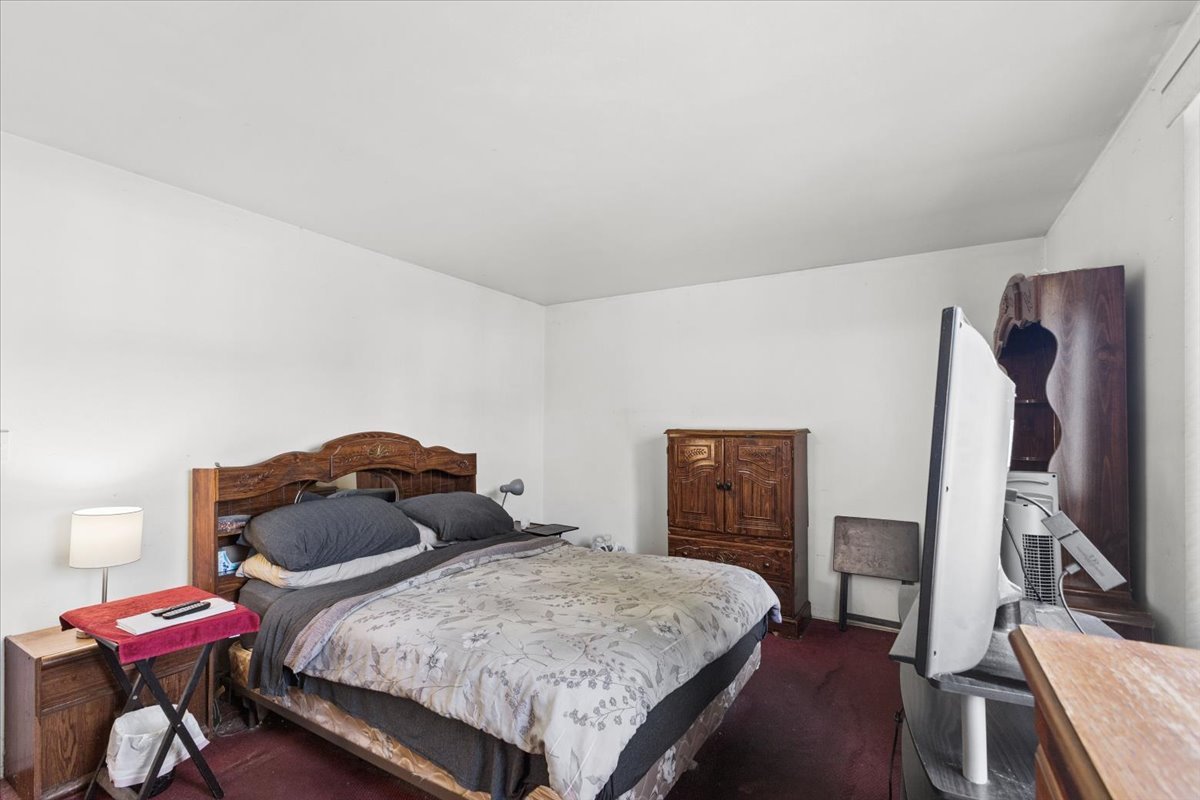
Bedroom with a large bed, carved wooden headboard, patterned duvet, and dark red carpet.
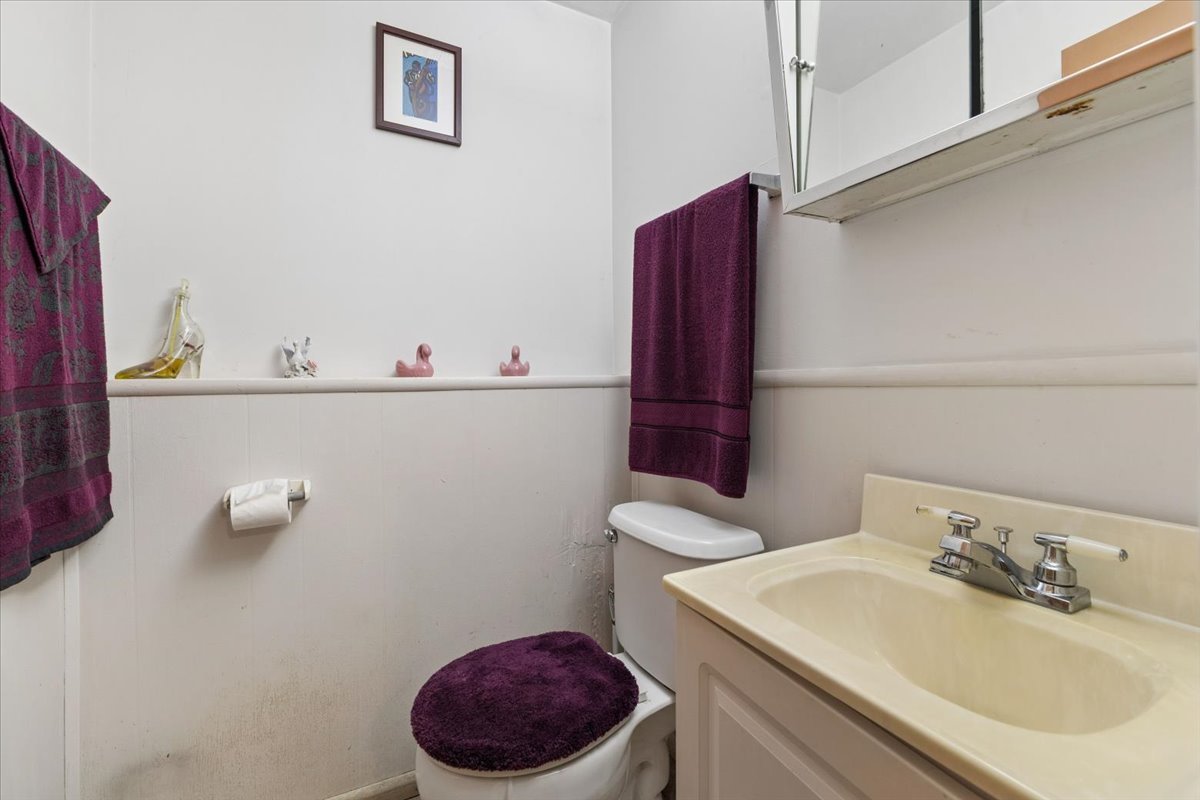
Bathroom with a cream vanity, toilet with purple seat cover, and matching purple towels.
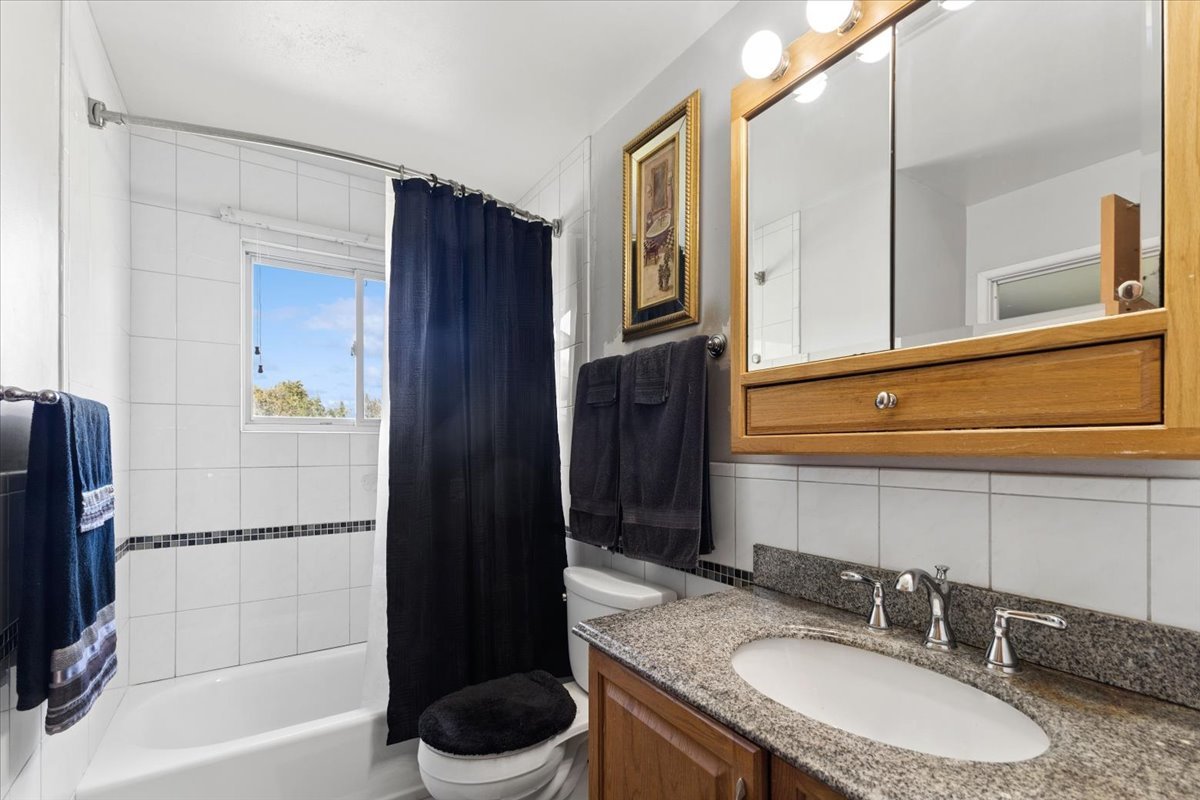
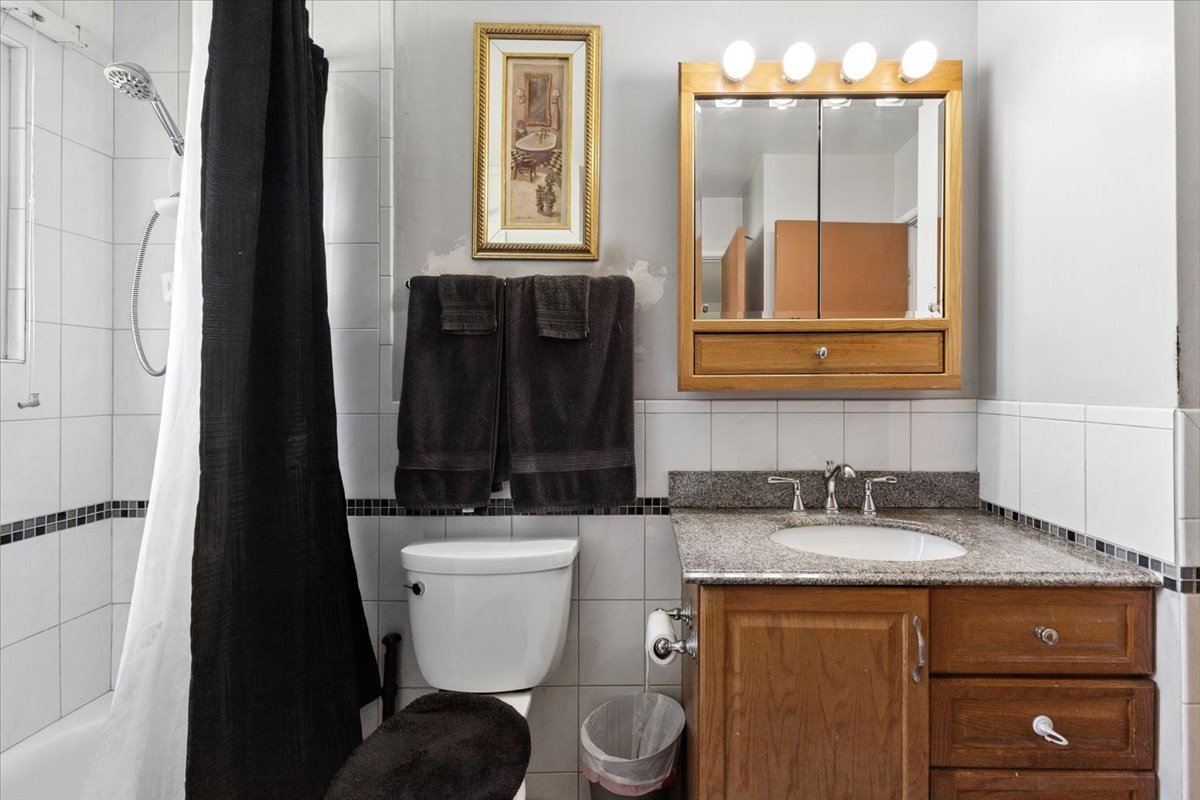
Bathroom with a white tub, dark shower curtain, and wood vanity topped with a granite counter.
Bathroom with a black shower curtain, tiled walls, and a wood vanity with granite counter.
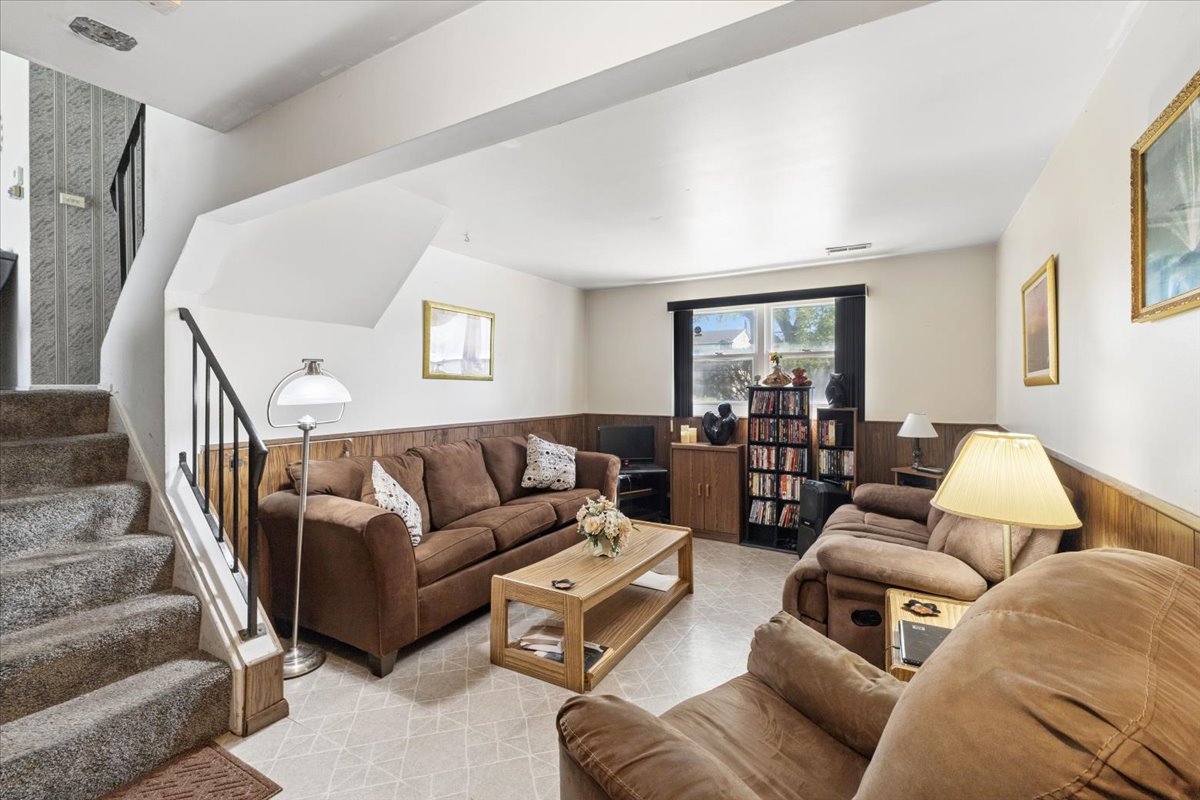
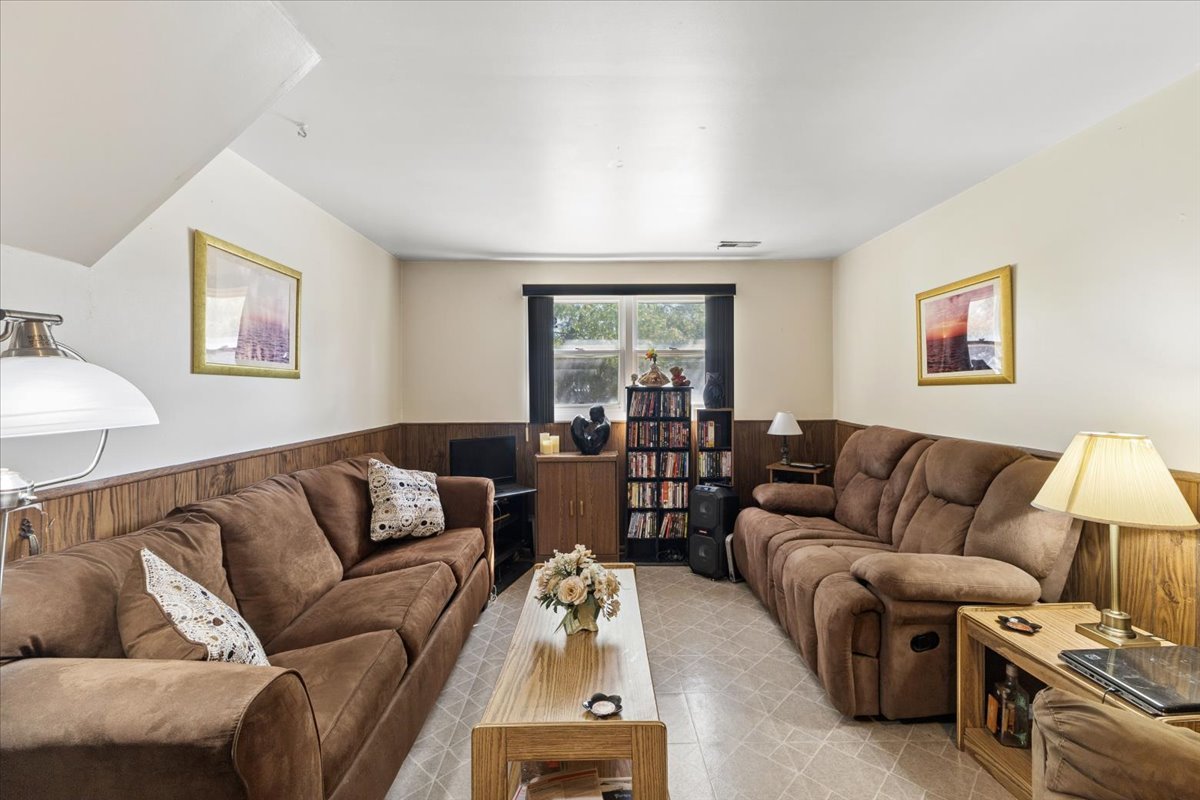
Living room with brown seating, wood-paneled walls, and a staircase beside the seating area.
Living room with brown sofas and recliners, wood-paneled walls, and a central coffee table.
Kitchen with dark wood cabinets, white appliances, and a dining table in the foreground.
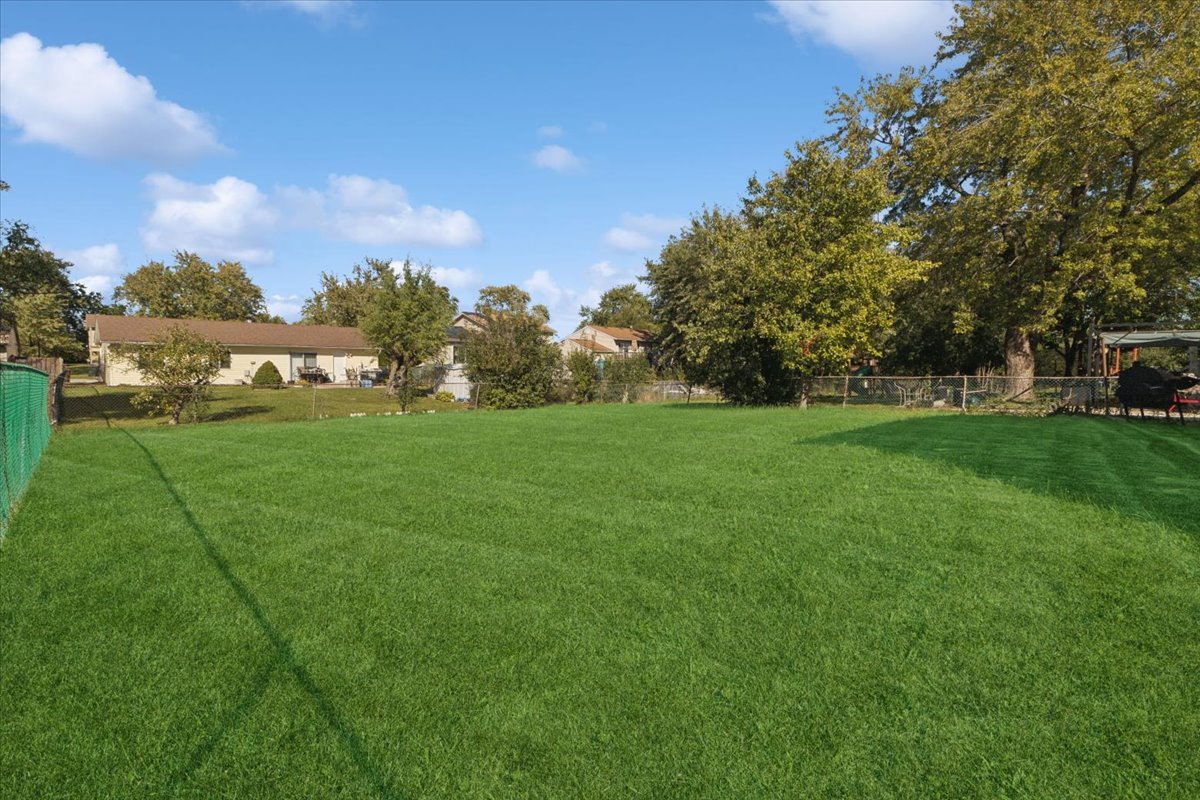
Broad grassy backyard with mature trees, fencing, and neighboring homes in the distance.
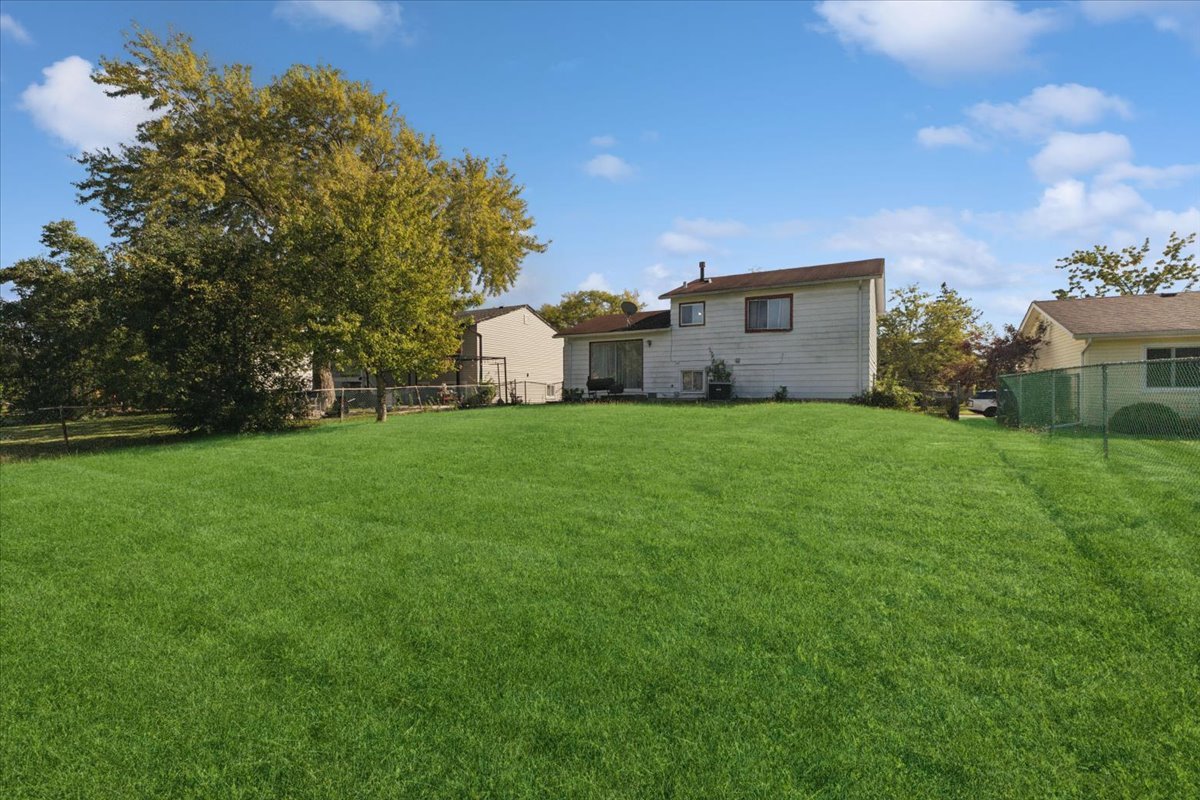
Rear of a two-story house beyond a broad lawn, with mature trees and neighboring homes.
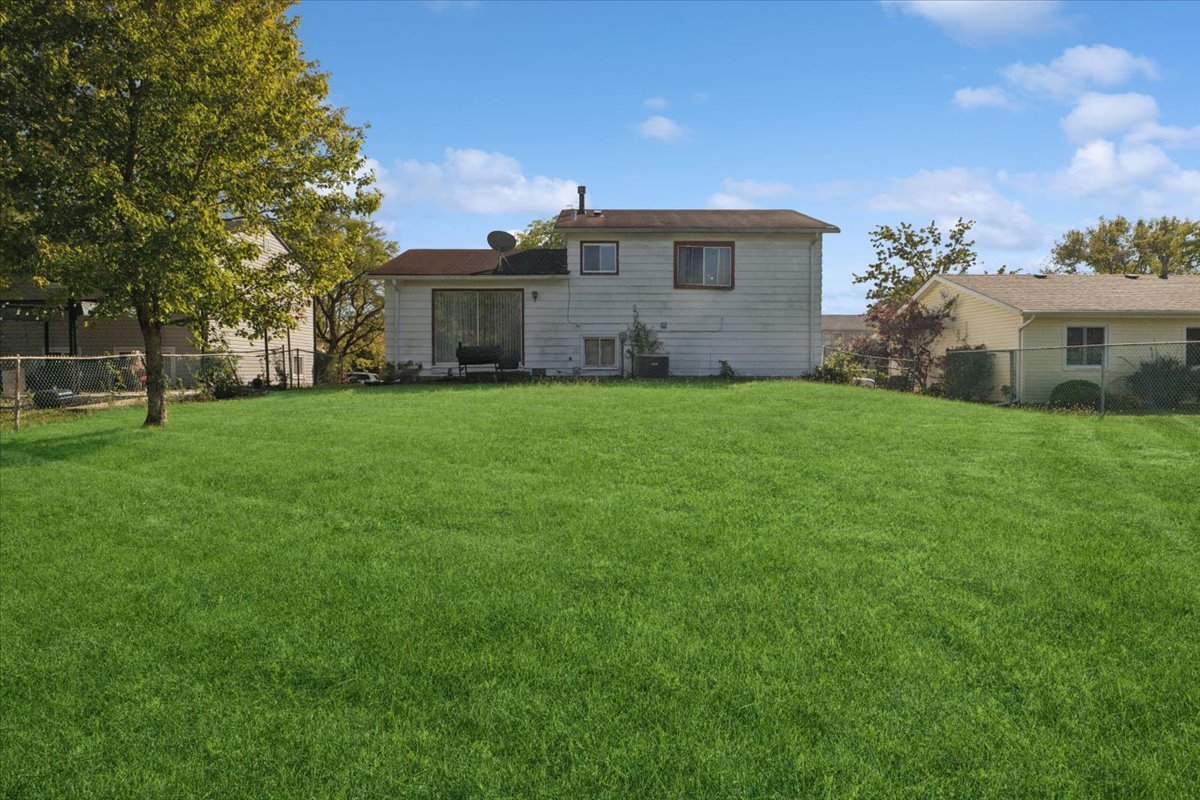
Rear of a two-story house beyond a broad lawn, with chain-link fencing and neighboring homes.
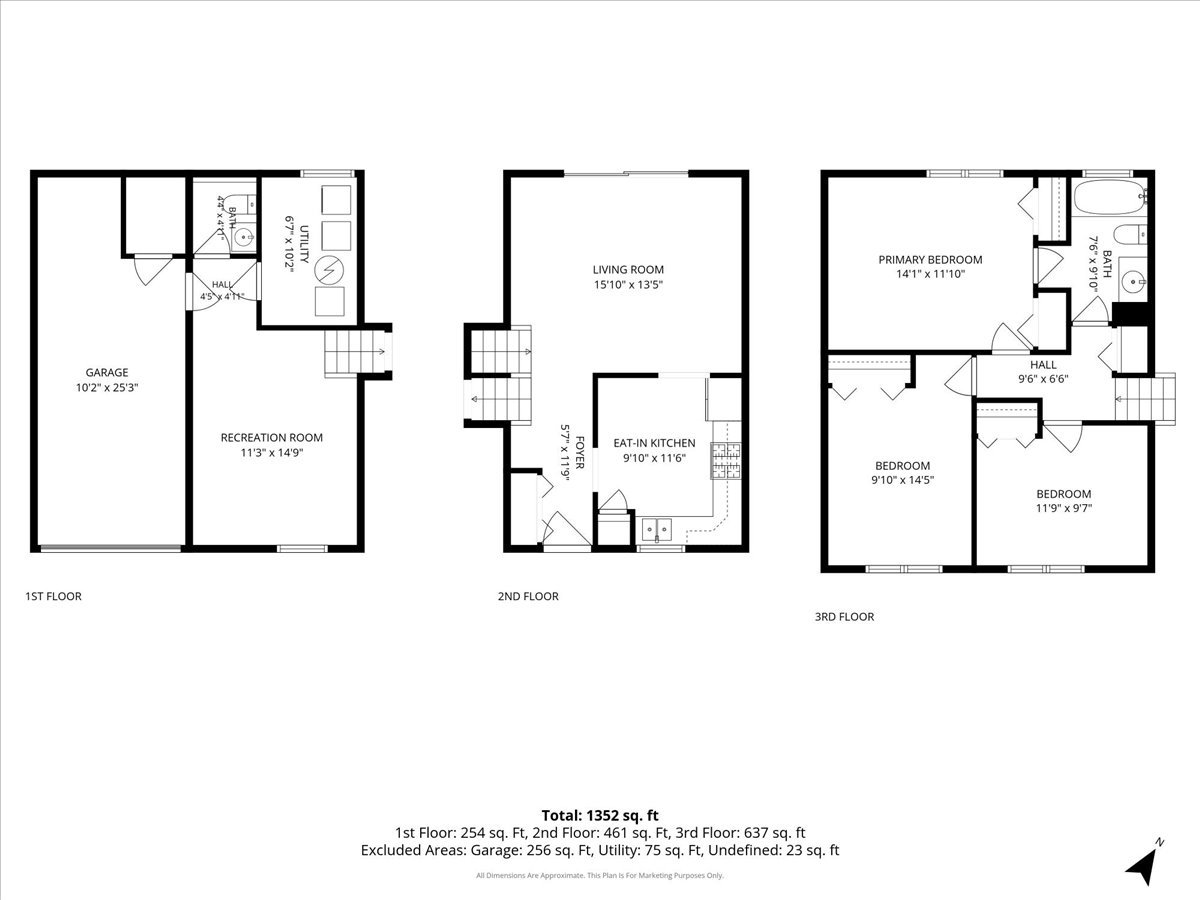
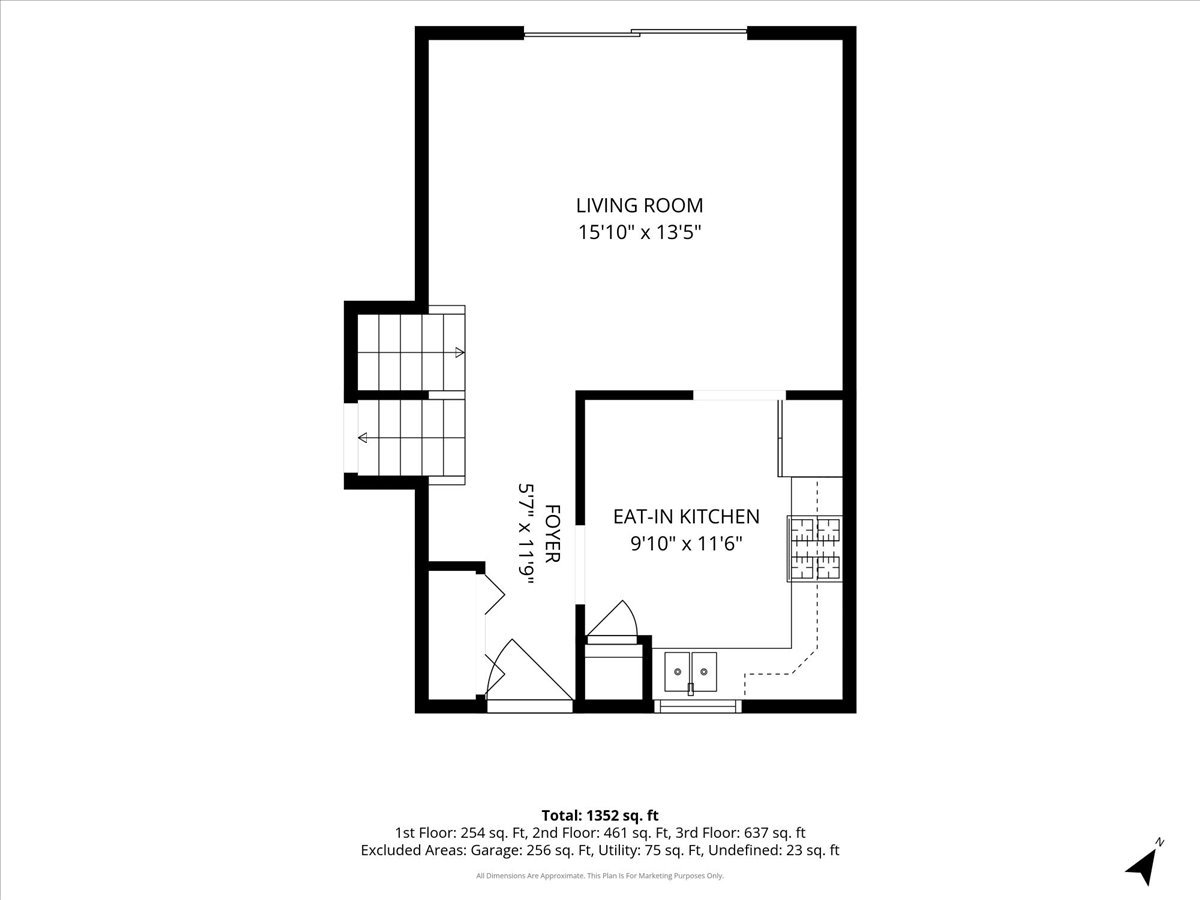
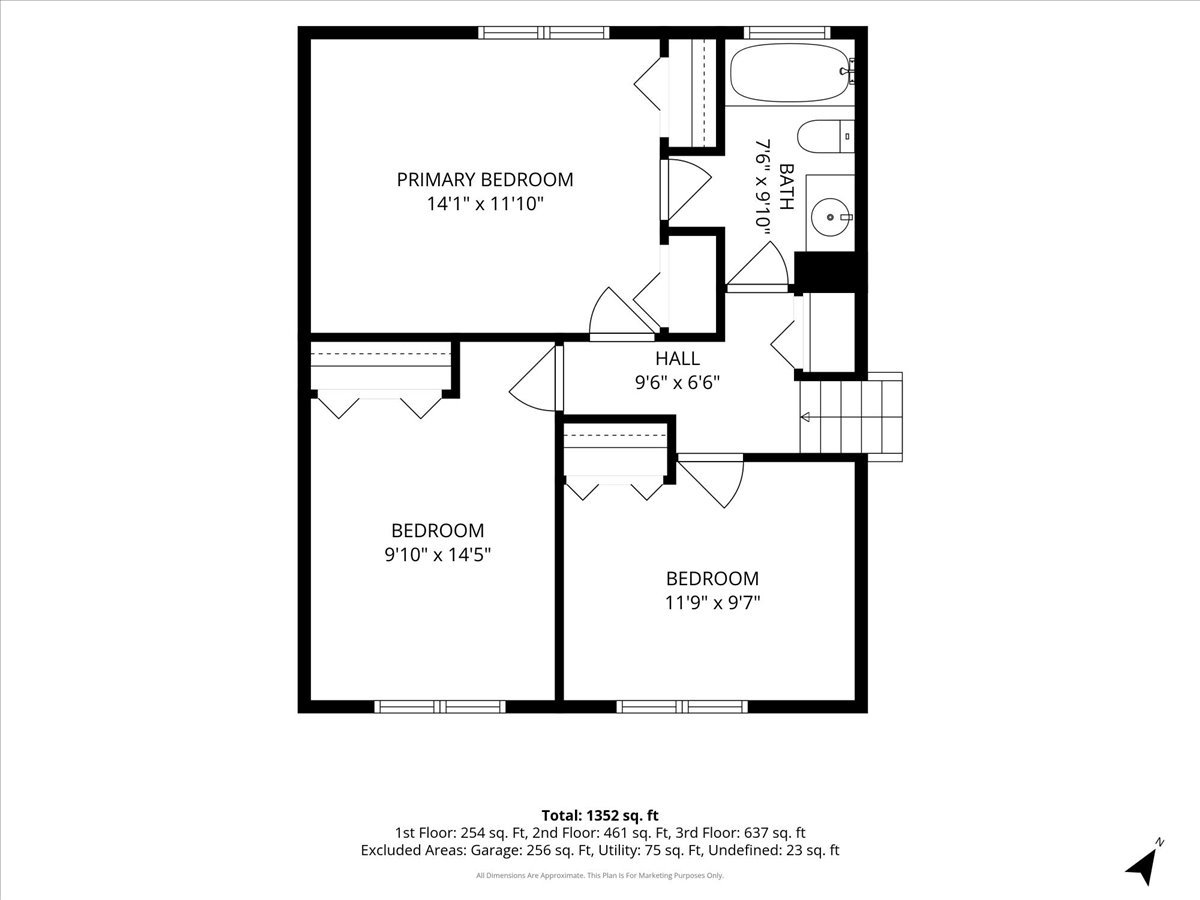
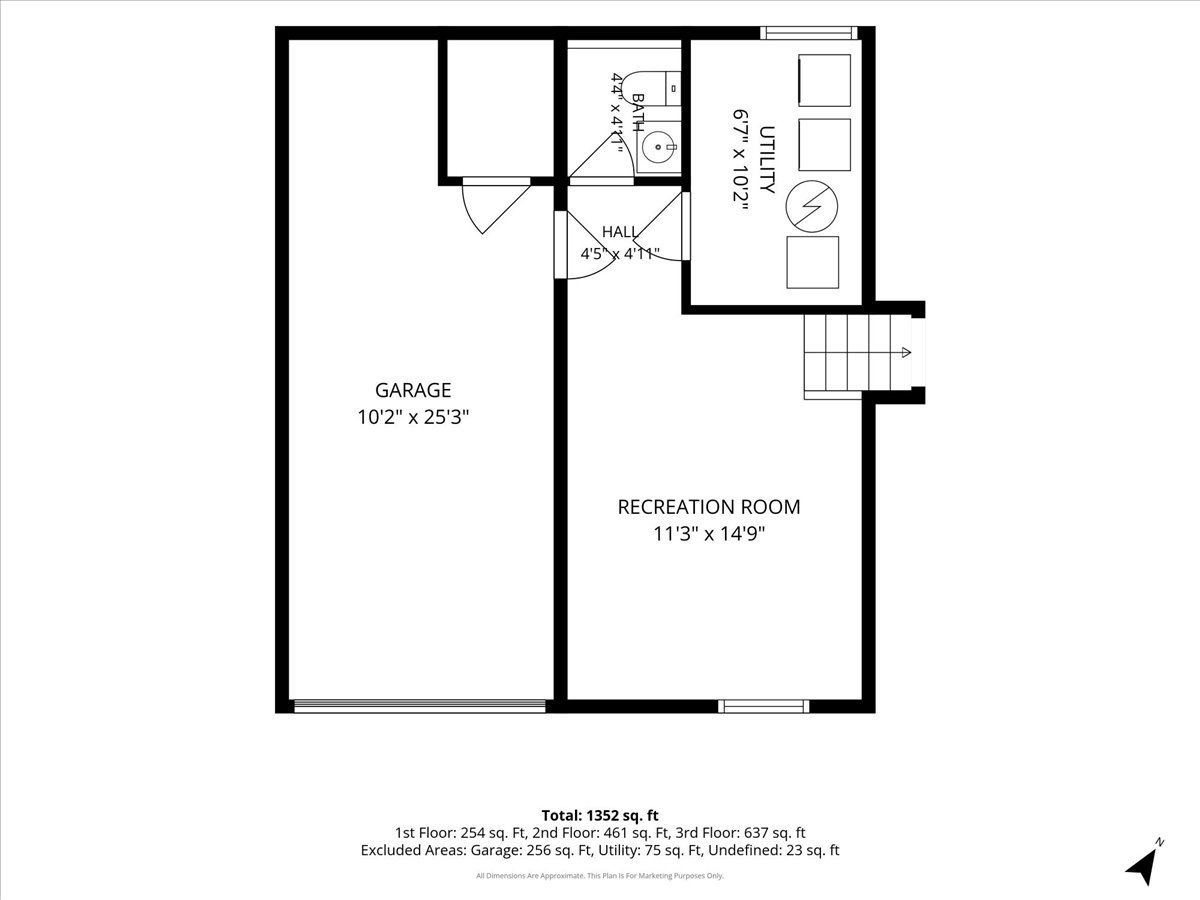
Three-story floor plan with room labels, dimensions, and a total area of 1,352 square feet.
First-floor plan showing a living room, eat-in kitchen, foyer, and stairs.
Home floor plan showing three bedrooms, a bathroom, a hall, and room dimensions.
Lower-level floor plan with a large garage, recreation room, utility room, bath, and hall.
VIEW PHOTOS
Listed by LaToya Moore with Baird & Warner 773-543-1253
$229,900

3740 176th Place

3 Beds 2 Baths 1,352 Sq.Ft.

Description

Bring your vision and unlock the potential of this spacious split-level home offering a versatile floor plan and multiple living spaces! The main level features a spacious living room with abundant natural light and an eat-in kitchen with ample cabinetry. The lower-level family room provides additional space for entertaining, relaxing, or creating the perfect gathering area. Generously sized bedrooms, an attached garage, and an extended driveway add to the home's functionality and appeal. Situated on a spacious lot with mature landscaping, this property offers an excellent opportunity for buyers looking to personalize their home! Conveniently located near shopping, dining, parks, and major expressways. Property is being sold strictly AS-IS. Seller will make no repairs. Bring your creativity and explore the possibilities! Schedule your showing today!

Share Property

Location

3740 176th Place, Country Club Hills, IL 60478

Status

For Sale
LaToya Moore

LaToya Moore

TITLE

Realtor® | Multi-Unit Specialist | Short-Term Rental Expert

PHONE

773.543.1253

Property Amenities

View additional property information below.
Interior
Total Bedrooms: 3
Half Bathrooms: 1
Full Bathrooms: 1
Area & Lot
Living area 1,352 Sq.Ft.
MLS® ID 12780035
Year Built 1971
School District 299
Type Residential
Status For Sale
Exterior
Air conditioning Central Air
Heat type Natural Gas
Water Source Public
Garage Space 2.0
Sewer Public Sewer
Parking Asphalt, Yes, Attached, Garage
Finance
Sales Price $229,900
Real Estate Tax $611 yearly

WORK WITH US