Property photo 1
Property photo 2
Property photo 3
Property photo 4
Property photo 5
7 Beds
7 Baths
7,664 sqft

$2,700,000

4640 Stonewall Avenue, Downers Grove IL, 60515

Price per sqft$352.30
Built in2026
Property size7,664 sqft
Property typeResidential
Listed by Alexander Abramowicz with Jameson Sotheby's International Realty 630-936-6770

Overview

Under contract

Contingent

Listed Nov 8, 2025

Updated 2 weeks ago

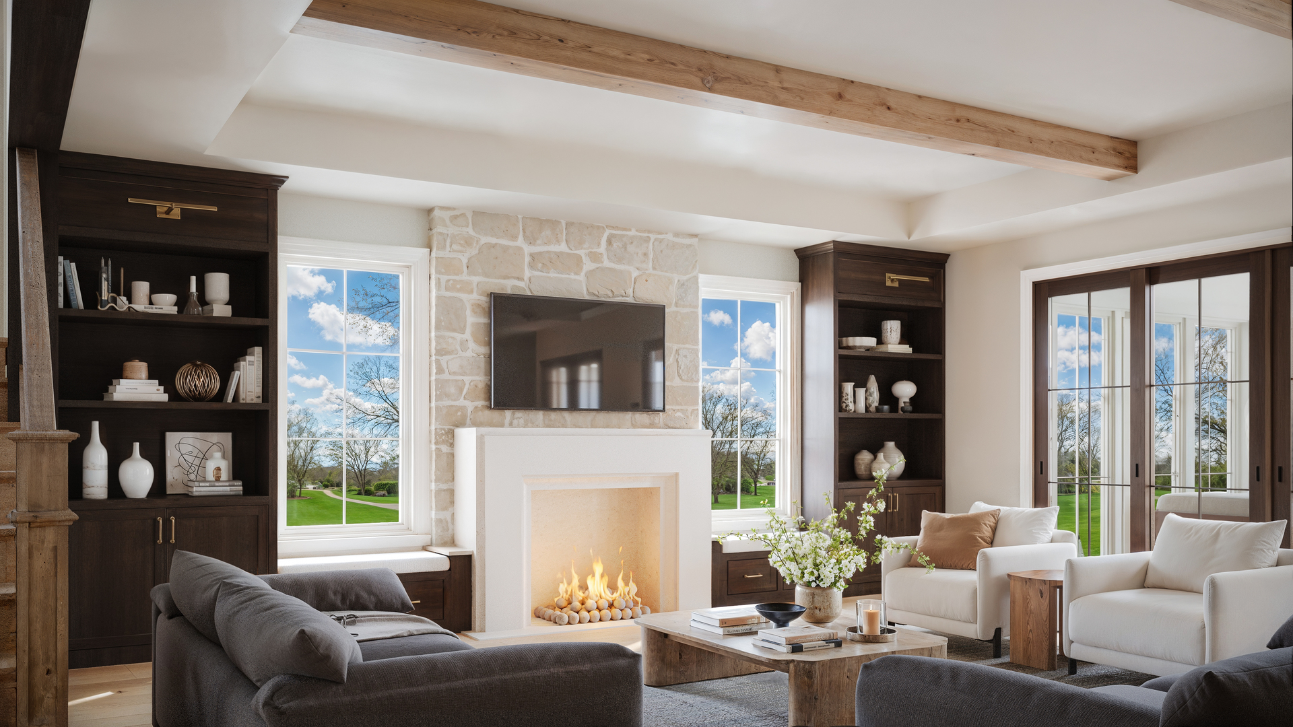
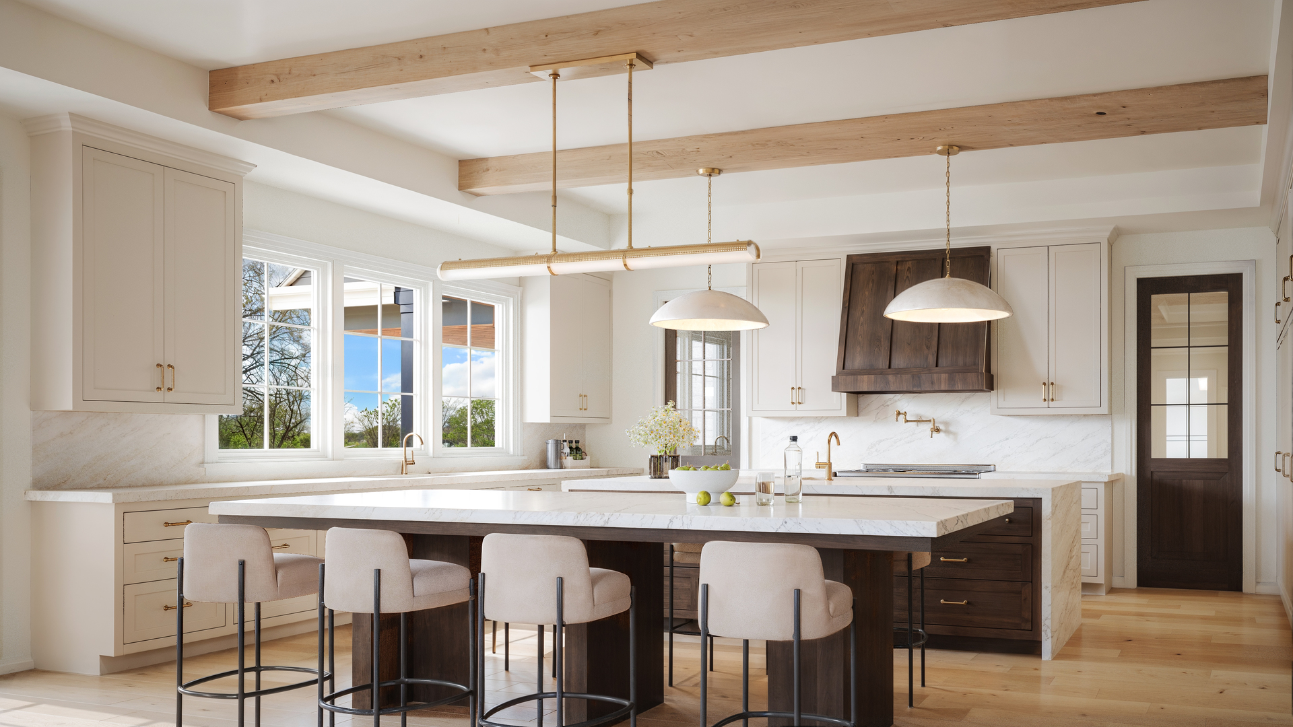
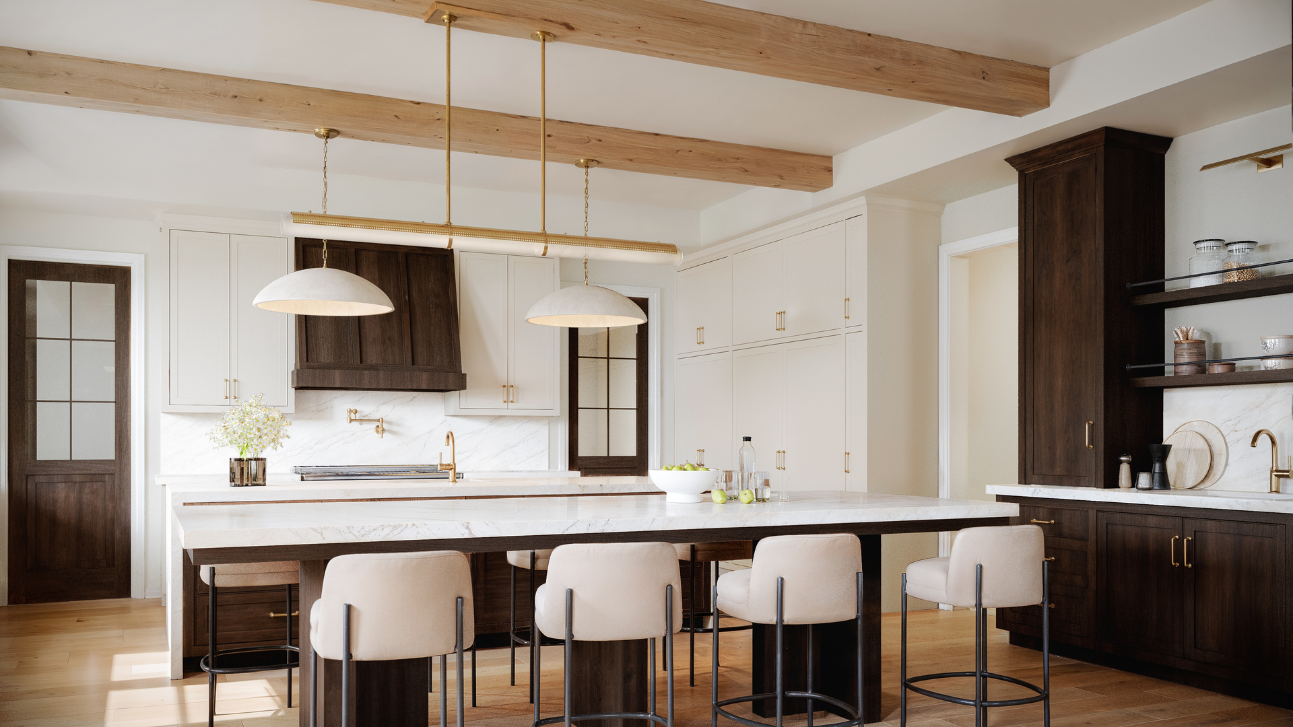
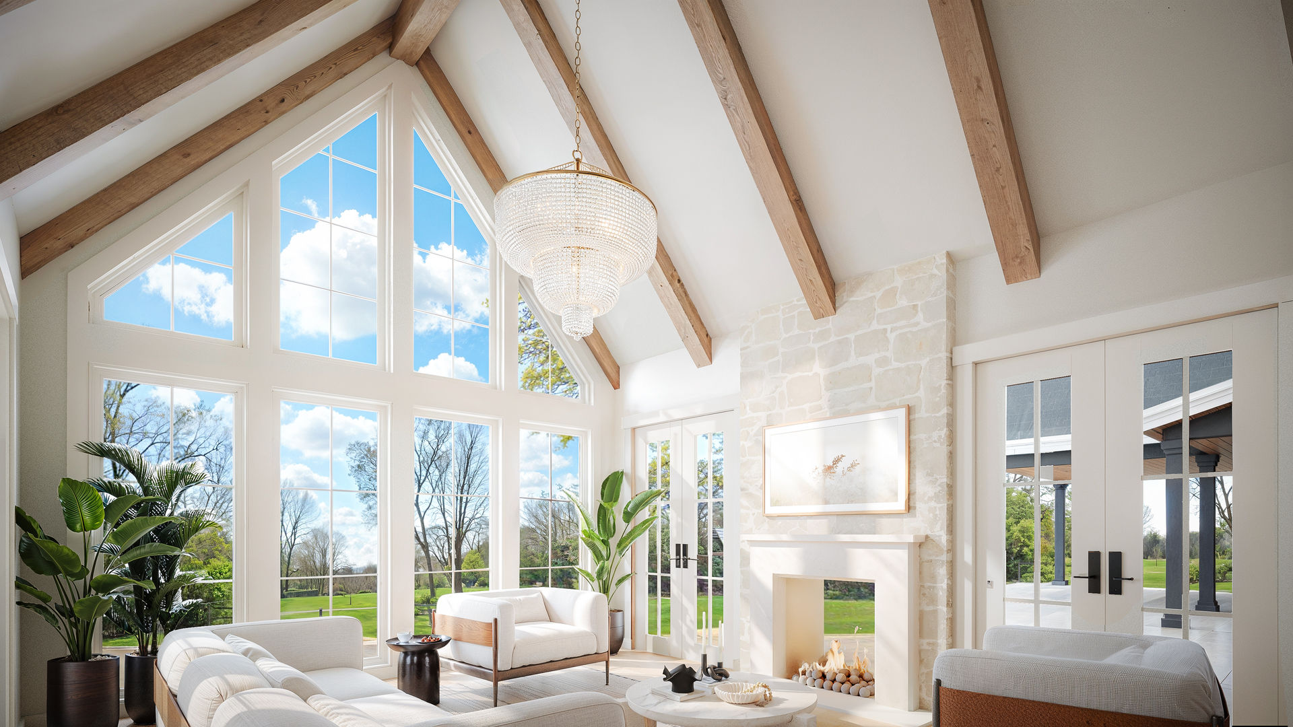
Coming Soon: A Masterpiece in the Making. Built by Tranquility Home Builders. Customize While You Still Can. Welcome to 4640 Stonewall Avenue, a soon-to-be stunning custom home located in the heart of the prestigious Pierce Downer neighborhood of Downers Grove. Offering over 7,600 square feet of thoughtfully designed living space, this architectural gem blends timeless sophistication with top-tier modern luxury - and there's still time to make it your own by selecting finishes and custom touches. From the moment you enter, you'll notice every detail has been carefully curated for both elegance and functionality. The first floor features a dedicated home office and formal dining room, along with a chef-inspired double island kitchen outfitted with state-of-the-art Sub-Zero and Wolf appliances. A spacious walk-in pantry connects to an expansive butler's pantry, offering additional prep and storage space ideal for entertaining. The great room and kitchen are warmed by wood-beamed ceilings, creating an inviting atmosphere that extends into the enclosed sunroom, complete with a cozy fireplace - the perfect spot to unwind year-round. Also on the main level are a stylish half bath and a full bath, thoughtfully placed for convenience. Step outside and you'll find a covered porch designed for outdoor living at its finest, featuring a built-in kitchen, fireplace, and ample room to relax or entertain. Upstairs, the second level offers five generously sized bedrooms, including a jack-and-jill setup, four full bathrooms, and a convenient laundry room - all finished with engineered white oak hardwood flooring and 7-inch baseboards that carry the custom craftsmanship throughout. The deep-pour lower level takes this home to another level of luxury, complete with a full golf simulator, custom bar area, spacious workout room, additional bedroom, and a full bathroom that's perfectly suited to house a sauna and steam shower. Whether you're hosting guests or enjoying a night in, this level was designed for comfort, wellness, and entertainment. Additional premium features include coffered ceilings with crown molding in the study, a basketball hoop in the garage, low-voltage wiring throughout for seamless smart home integration, exterior security cameras, WiFi extenders, hardwired TV locations, and built-in speakers in the great room, kitchen, and basement. Kohler plumbing fixtures add an extra touch of luxury throughout, while the three-car garage is finished with durable epoxy flooring. This is more than just a home - it's a lifestyle statement, an opportunity to own something truly one-of-a-kind in one of Downers Grove's most desirable neighborhoods.

$17,963/mo

Est. mortgage payment based on a $2,700,000 home price.

All estimates are provided by Luxury Presence for informational purposes only. Actual amounts may vary.

Additional information

MLS® ID
12479630

Interior Features

Bedrooms
7
Bathrooms
7
Fireplace
Yes
Cooling
Yes
Heating
Yes
Basement
Yes

Exterior Features

Lot Size
0.47 Acres

Other Property Details

Taxes
$9,324
Tax Frequency
Annually
Garage
Yes
New Construction
Yes
MLS provider logo

Listed by Alexander Abramowicz with Jameson Sotheby's International Realty 630-936-6770

The data relating to real estate for sale on this website comes in part from the Broker ReciprocitySM Program of Midwest Real Estate Data. Real estate listings held by brokerage firms other than LaToya Moore are marked with the Broker ReciprocitySM logo or the Broker ReciprocitySM thumbnail logo (a little black house) and detailed information about them includes the name of the listing brokers.

Based on information submitted to the  MLS GRID for MRED 8/29/2026. All data is obtained from various sources and may not have been verified by broker or MLS GRID. Supplied Open House Information is subject to change without notice. All information should be independently reviewed and verified for accuracy. Properties may or may not be listed by the office/agent presenting the information. IDX information is provided exclusively for consumers’ personal non-commercial use, and may not be used for any purpose other than to identify prospective properties consumers may be interested in purchasing. Data is deemed reliable but is not guaranteed by MTP or MRED. The use of the MRED Data may be subject to an end-user license agreement prescribed by the Member Participant’s applicable MLS if any and as amended from time to time. Properties displayed may be listed or sold by various participants in the MLS. Properties displayed may be listed or sold by various participants in the MLS.

©2026 Listings Courtesy of MRED as distributed by MLS GRID. All rights reserved.

Data is refreshed every 3 hours. Listing last updated 3:44 AM UTC on 8/29/2026. 

DMCA Notice


Powered by Luxury Presence

